

Address
173 Elwood Gordon Drive, Benton, KY
Price
$ 555,000
Property Attributes
- MLS#26019042
- TypeSingle Family
- Listing Status Active
- CountyMARSHALL
- CityBenton
- Area115 - Marshall County
- NeighborhoodParkview Estates
- Zip42025
- StyleSingle Family Residence
- Year Built2007
- Price$ 555,000
- Bedrooms4
- Full Bathrooms2
- Half Bathrooms1
- Sqr Footage2726
- Lot Size0.72 Acres
Data Source:
ImagineMLS
Property Description
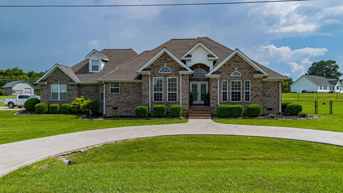
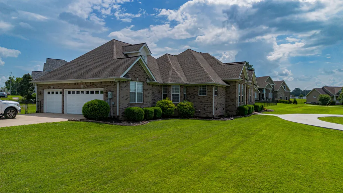
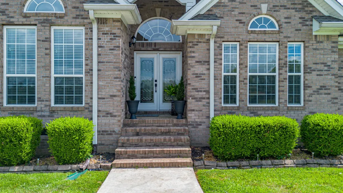
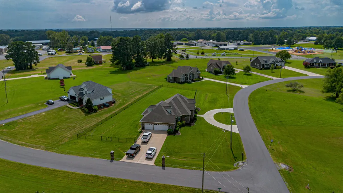
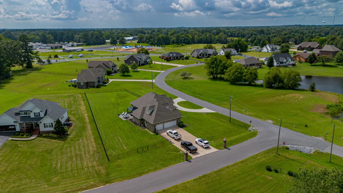
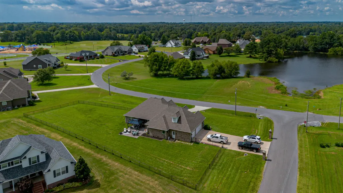
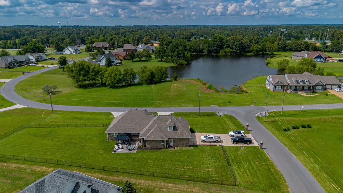
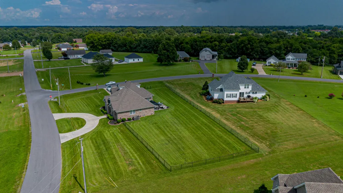
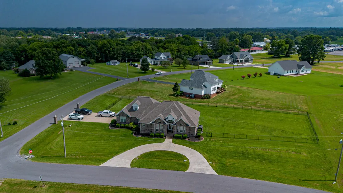
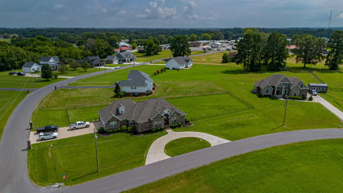
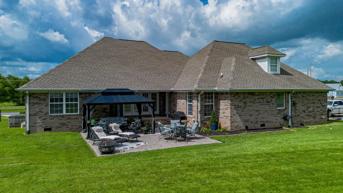
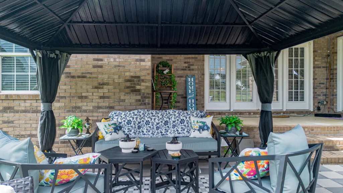
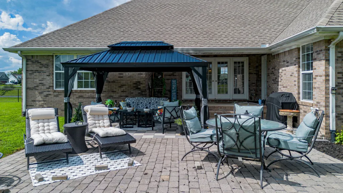
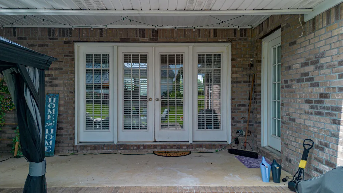
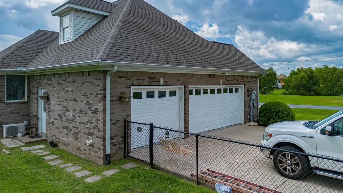
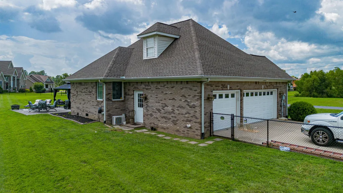
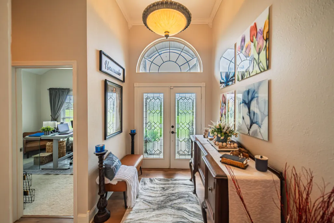
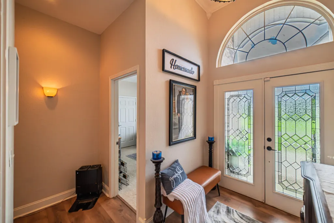
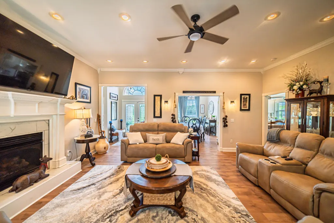
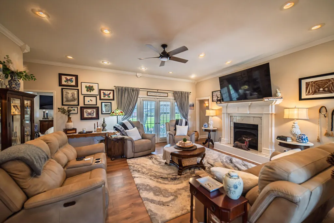
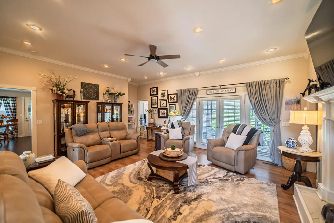
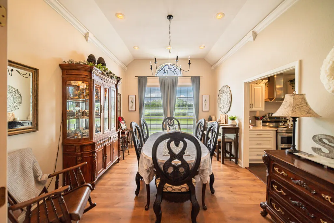
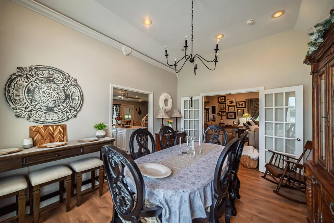
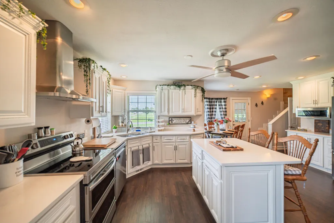
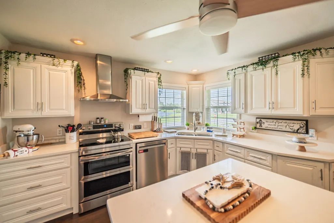
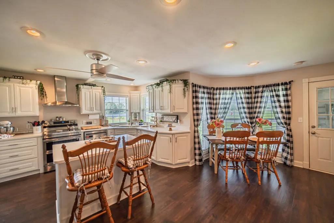
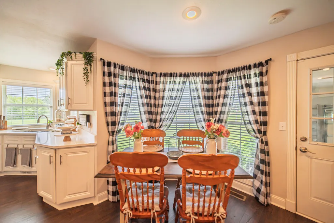
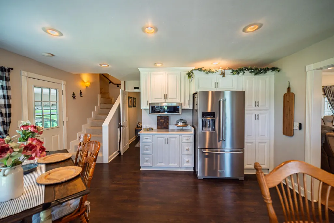
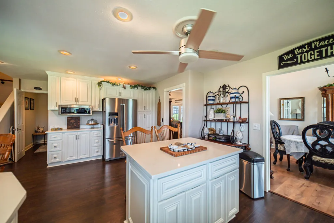
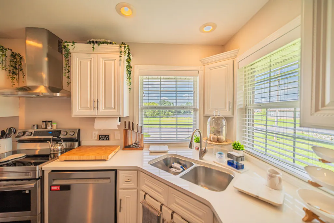
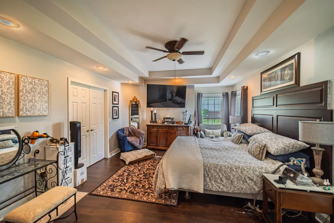
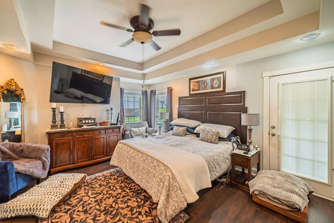
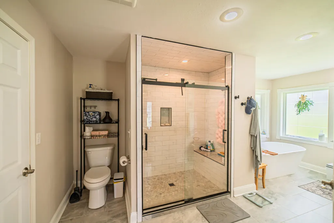
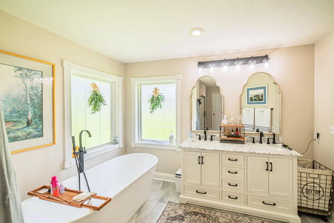
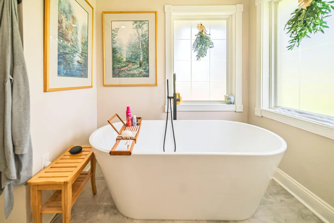
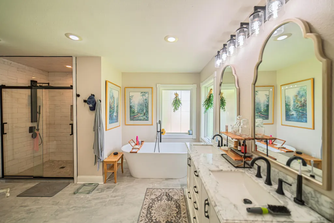
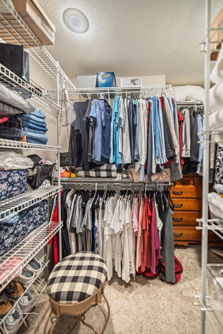
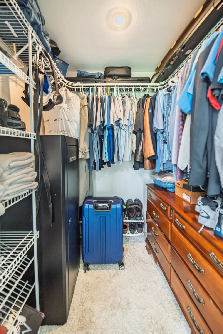
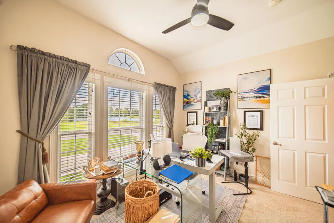
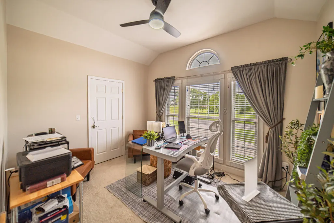
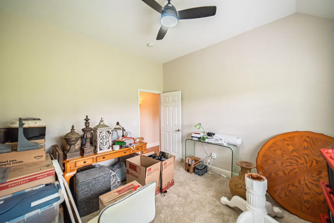
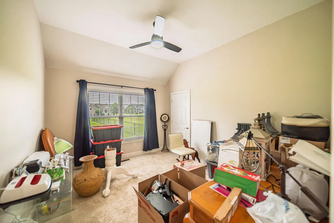
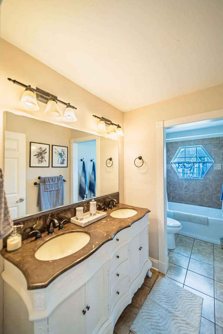
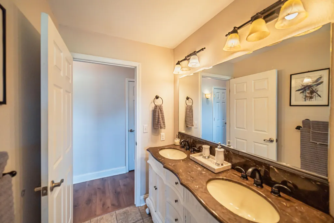
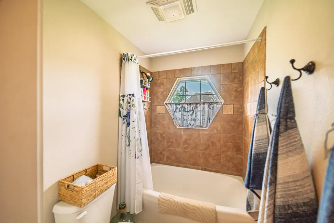
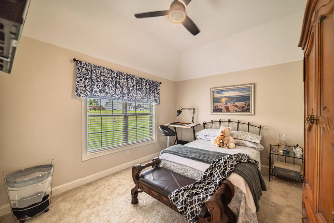
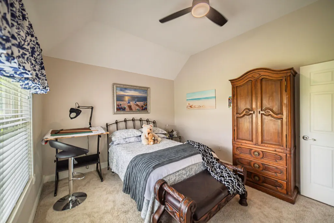
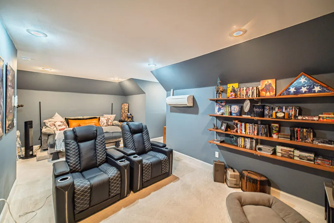
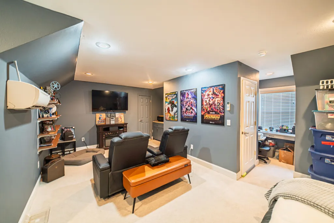
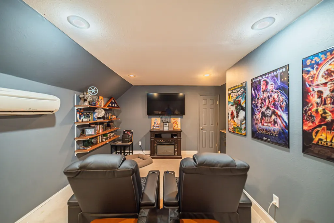
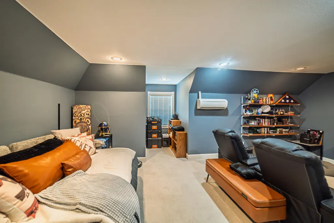
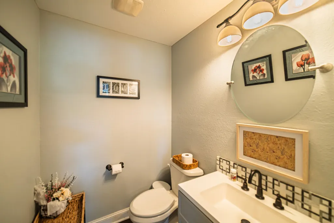
Modern Luxury Defined: A Masterpiece of Custom Upgrades - Step into a home where every detail has been meticulously curated for the discerning buyer. This stunning 4-bedroom, 2 1/2-bathroom home is located in Parkview Estates right next to Mike Miller Park. As you step through the entryway, you're greeted by soaring ceilings and sun-drenched living spaces that flow seamlessly from room to room. The heart of the home is a gourmet chef's kitchen, featuring an array of cabinetry, quartz countertops combine the beauty of natural stone with near-indestructible performance, and premium new stainless steel appliances including a Samsung stove that can be a convection oven, speed bake, air fryer or a griddle. The open-concept living area, anchored by a sleek gas fireplace surrounded by marble and a detailed mantle, has views of the landscaped backyard offering a covered sun porch and a newly installed gazebo area which is all fenced in. Escape to the primary suite with trayed ceilings, boasting a spa-inspired ensuite with a deep soaking tub, a rain-style walk-in shower, and two walk-in closets. Three additional generously sized bedrooms provide versatility for anyone, a sophisticated home office, or a dedicated fitness studio. Whether you're hosting a movie night for friends or enjoying a quiet Sunday matinee, the bonus room off the kitchen makes a great theater room or even a 5th bedroom. Forget everything you know about standard parking with the oversized three-car garage with a concrete driveway on the side of the house as well as a circle drive in the front of the home. This is a rare opportunity to own a home that has been upgraded far beyond the builder's standard. Why wait for a custom build when you can move into perfection today?
| Elementary School | Middle School | High School |
|---|---|---|
| Central Elementary School | North Marshall Middle School | Marshall High School |
| Price History | |
|---|---|
| 7/18/2026 | Listed $555,000 |
General Features
| Sewer | Septic Tank |
|---|---|
| Heating | Forced Air,Heat Pump |
| Cooling | Ceiling Fan(s),Central Air,Electric |
| Utilities | Cable Available,Electricity Connected,Water Available |
| Possession | Negotiable |
| Roof | Composition |
| Appliances | Dishwasher,Microwave,Range,Refrigerator |
| Garage Spaces | 3.0 |
| Patio/Porch Features | Patio,Porch,Rear Patio,Front Porch,Rear Porch |
| Security Features | Security System Leased |
| Construction Materials | Brick Veneer |
| Year Built | 2007 |
| Levels | One and One Half |
| Property Subtype | Single Family Residence |
| Parcel Number | 0D-1A-00-069. |
| Accessibility | Accessible Doors |
| County | Marshall |
| New Construction | No |
| Property Type | Residential |
| HOA | No |
| Attached Garage | No |
| Subdivision Name | Parkview Estates |
| Garage Y/N | Yes |
| Total Rooms | 8 |
| Full Baths | 2 |
| Status | Active |
| Directions | From Draffenville,take US Highway 68 W to right on Elwood Gordon,house is on corner lot on the left. |
| High School | Marshall |
| City | Benton |
| High School District | Marshall - 115 |
| MLS Area | 115 - Marshall County |
| Lot Size Units | Acres |
| Lot Size Square Feet | 31363.0 |
| Carport Y/N | No |
| Elementary School | Central |
| Land Lease Y/N | No |
| Home Warranty Y/N | No |
| Middle/Junior High School | North Marshall |
| MLS Area Minor | 115 - Marshall County |
| Lease Considered Y/N | No |
| Rent Control Y/N | No |
| Structure Type | House |
| Standard Status | Active |
| MobileHomeRemainsYN | No |
| Senior Community | None |
| Sewer_co_Septic_sp_Tank | True |
| Utilities_co_Cable_sp_Available | True |
Interior Features
| Interior Amenities | Breakfast Bar,Ceiling Fan(s),Eat-in Kitchen,Entrance Foyer,Primary Downstairs,Walk-In Closet(s) |
|---|---|
| Flooring | Carpet,Ceramic Tile,Laminate |
| Total Fireplaces | 1 |
| Fireplace Features | Gas Log,Living Room,Ventless |
| Basement (Y/N) | No |
| Air Conditioning Y/N | Yes |
| Heating Y/N | Yes |
| Window Features | Blinds,Insulated Windows,Screens,Window Treatments |
| Fireplace Y/N | Yes |
| Above Grade Finished Area | 2726.0 |
| Half Baths | 1 |
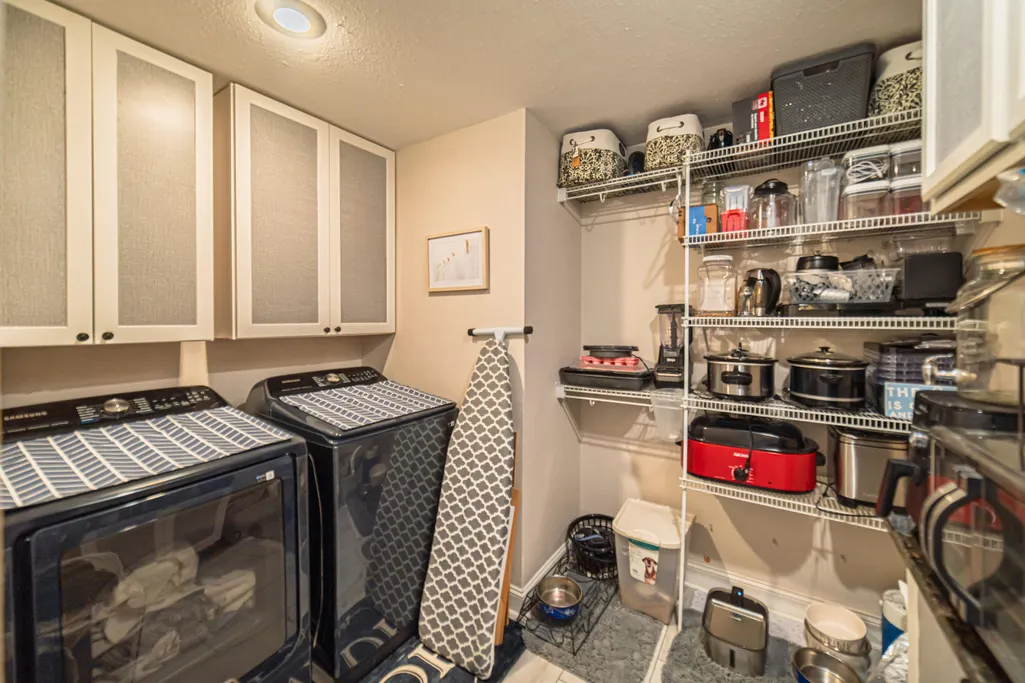
| Laundry Features | Electric Dryer Hookup,Main Level,Washer Hookup |
| Total Bedrooms | 4 |
| Below Grade Finished Area | 0.0 |
| LivingAreaSource | Public Records |
| Total Baths | 3 |
| Heating-Heat Pump | True |
| Heating-Forced Air | True |
Exterior Features
| Exterior Amenities | Awning(s) |
|---|---|
| Fencing | Chain Link |
| Parking Features | Attached Garage,Driveway,Garage Door Opener |
| Lot Features | Landscaped |
| Water Source | Public |
| Lot Size Area | 0.72 |
| Foundation Details | Block |
| Building Area Total | 2726.0 |
| Lot Size Acres | 0.72 |
| Lot Size Source | Public Records |
| Waterfront Y/N | No |
| Other Equipment | Dehumidifier,Home Theater |
| Crops Included Y/N | No |
| Horse Y/N | No |
| Irrigation Water Rights Y/N | No |
Amenities
- Foreclosure
- Views
- Short Sale
- New Construction
- Adult 55+
- Lease To Own
- No HOA Fees
- Furnished
- Primary On Main
- Air Conditioning
- Seller Finance
- Green
- Fixer Upper
- Horse
- Golf
- Fireplace
- Deck
- Garage
- Basement
- Pool
Property vs Single Family Average in 42025
Price
Year Built
Visits
 Data last updated: September 13, 2026 10:16 PM UTC and updating occurs daily