

Address
79 First Jasper Road, Burnside, KY
Price
$ 274,900
Property Attributes
- MLS#26012995
- TypeSingle Family
- Listing Status Active
- CountyPULASKI
- CityBurnside
- Area901 - Southeast Pulaski County
- NeighborhoodJasper Bend
- Zip42519
- StyleCape Cod
- Year Built1989
- Price$ 274,900
- Bedrooms4
- Full Bathrooms2
- Half Bathrooms0
- Sqr Footage1965
- Lot Size0.85 Acres
Data Source:
ImagineMLS
Property Description
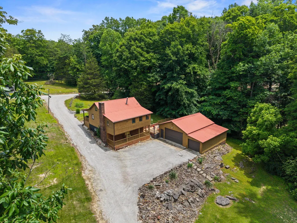
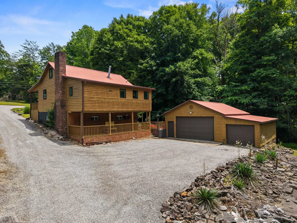
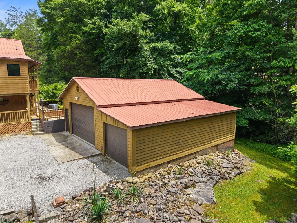
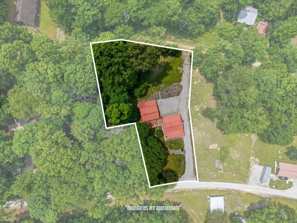
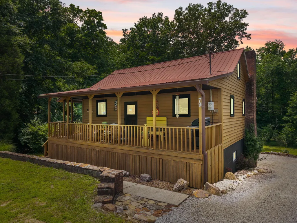
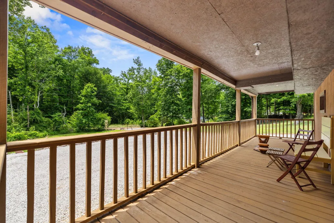
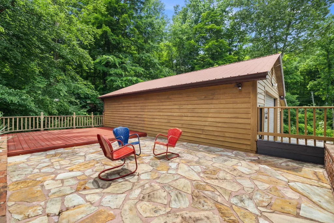
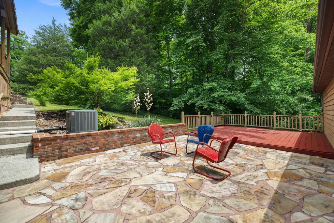
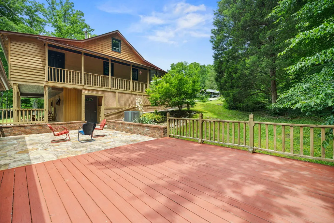
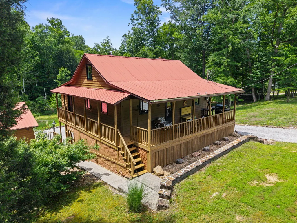
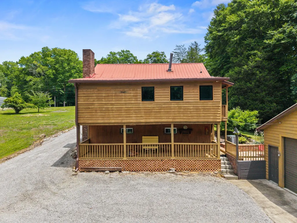
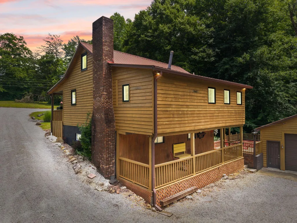
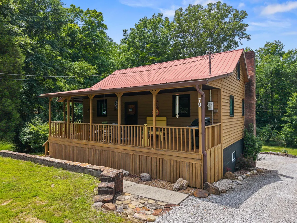
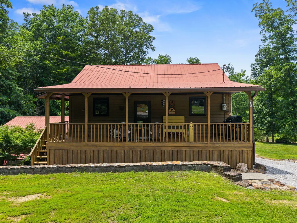
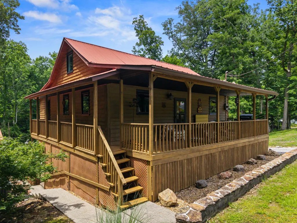
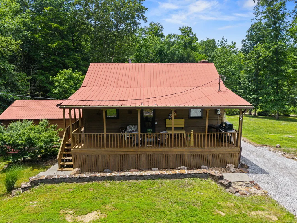
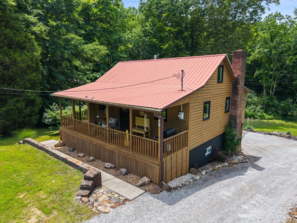
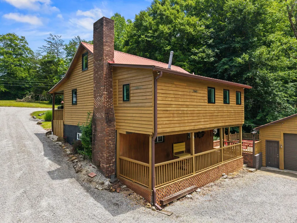
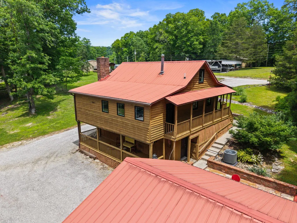
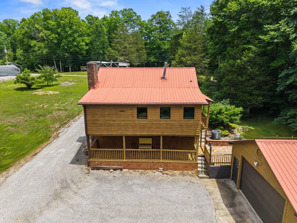
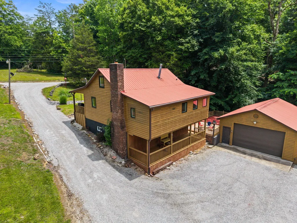
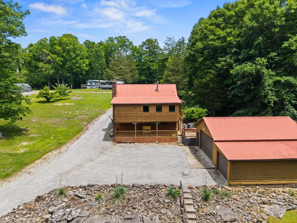
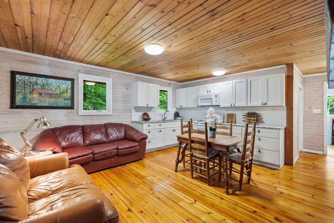
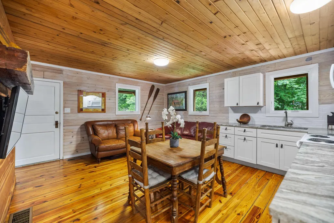
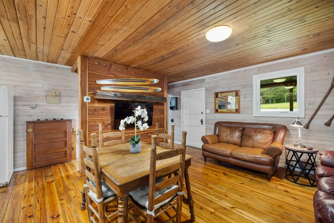
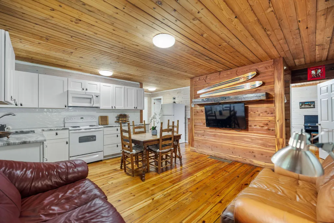
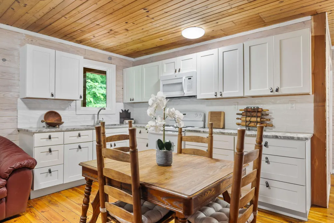
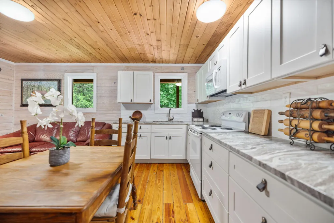
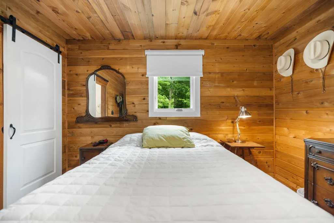
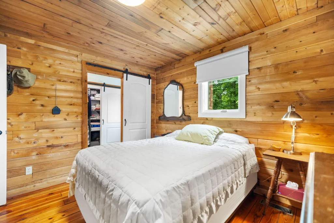
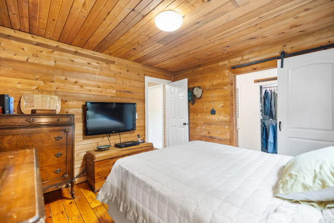
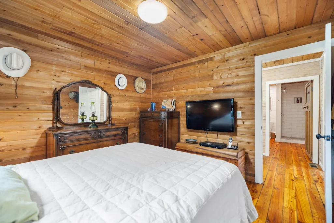
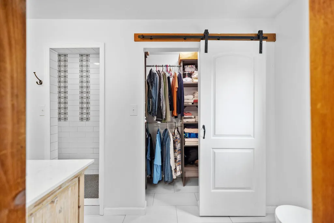
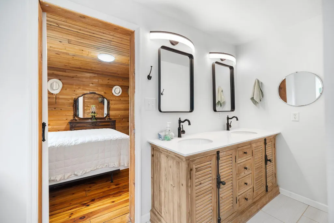
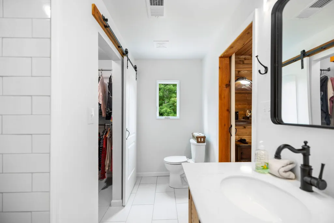
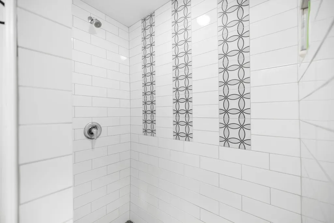
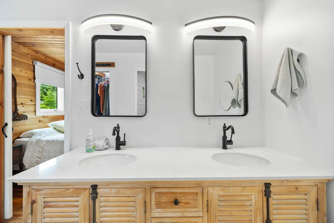
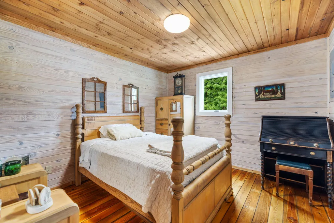
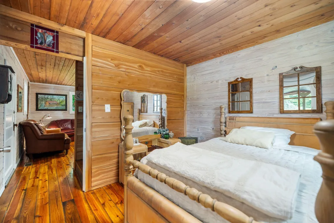
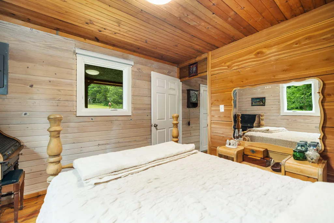
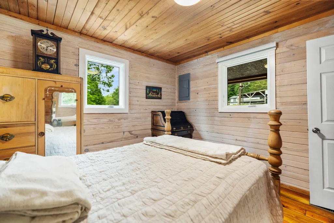
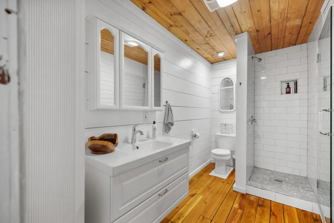
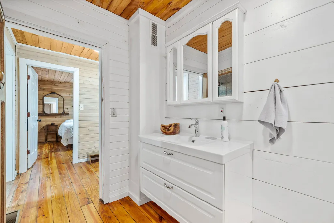
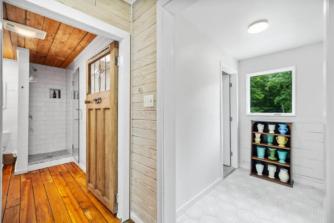
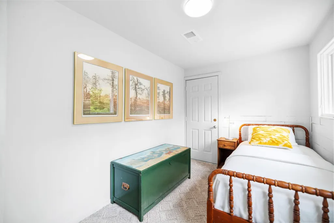
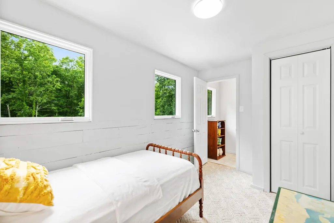
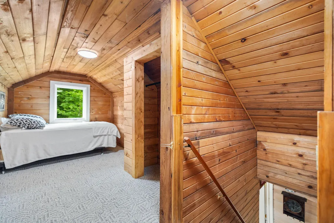
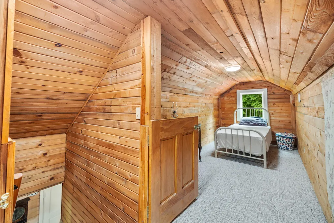
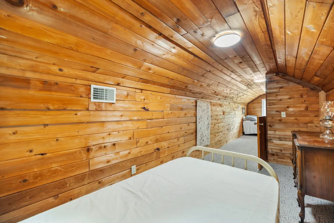
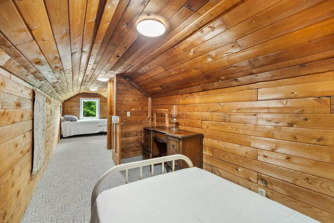
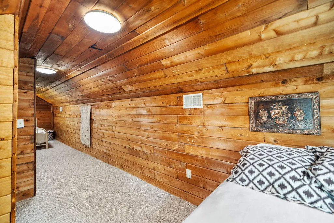
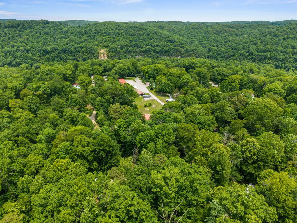
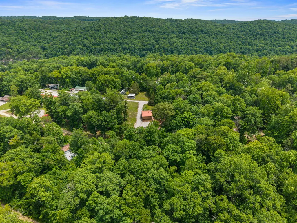
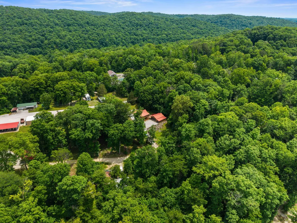
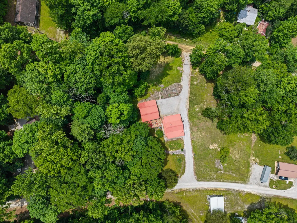
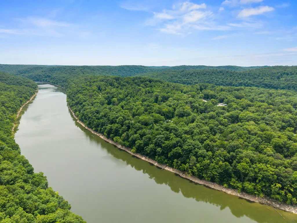
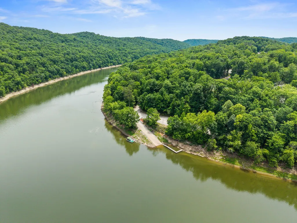
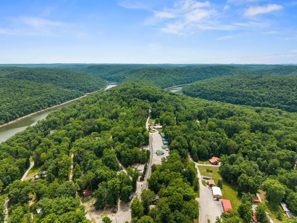
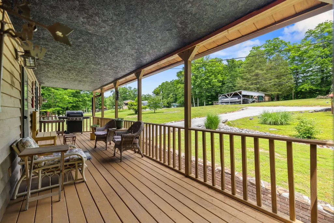
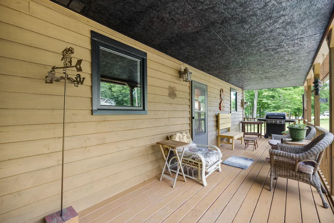
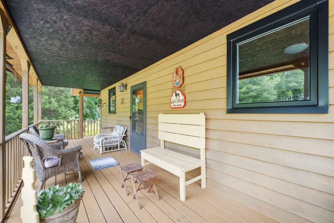
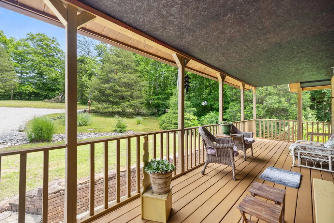
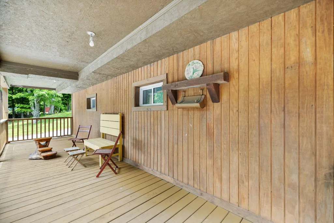
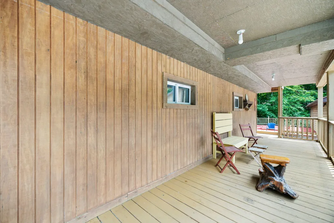
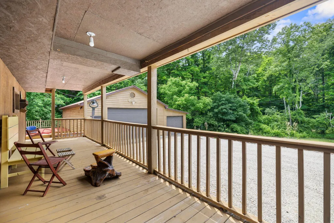
Welcome to your private retreat in the highly desirable Jasper Bend community of Burnside, Kentucky! Situated on approximately a half acre which includes 4 (50x100) lots (8,9,44 &45) this charming 4-bedroom, 2-bath home offers 1,365 square feet of comfortable living space surrounded by the beauty of nature. Built in 1989 and nestled among mature trees with mountain views, this property provides exceptional privacy with no close neighbors. The open-concept main level creates a warm and inviting atmosphere, perfect for everyday living and entertaining. Recent updates include beautiful granite countertops, stylish subway tile accents, a tiled shower, and energy-efficient casement windows that are only three years old. The home's attractive cedar siding blends perfectly with the natural surroundings. Enjoy the peaceful outdoor spaces, including both a covered front porch and a covered back porch, ideal for relaxing and taking in the tranquil setting. A hidden patio offers an additional private retreat for evening gatherings, morning coffee, or simply unwinding after a long day. Outdoor enthusiasts will appreciate the nearby boat ramp, providing convenient access to beautiful Lake Cumberland, while the community playground offers additional recreational opportunities for residents and their guests. If you've been searching for a private, move-in-ready home with modern updates, natural beauty, and a sought-after location, this Jasper Bend property is a must-see!
| Elementary School | Middle School | High School |
|---|---|---|
| Burnside Elementary School | Southern Middle School | Southwestern High School |
| Price History | |
|---|---|
| 6/5/2026 | Listed $274,900 |
General Features
| Sewer | Septic Tank |
|---|---|
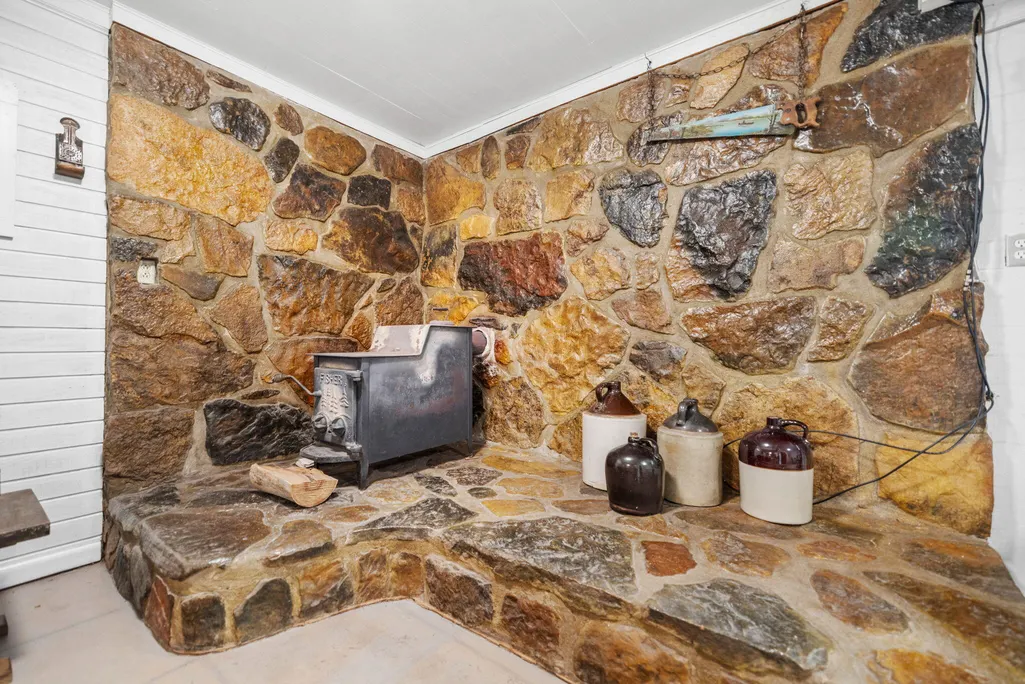
| Heating | Heat Pump,Wood Stove |
| Cooling | Heat Pump |
| Utilities | Electricity Connected,Water Connected |
| Possession | Close Of Escrow |
| Roof | Metal |
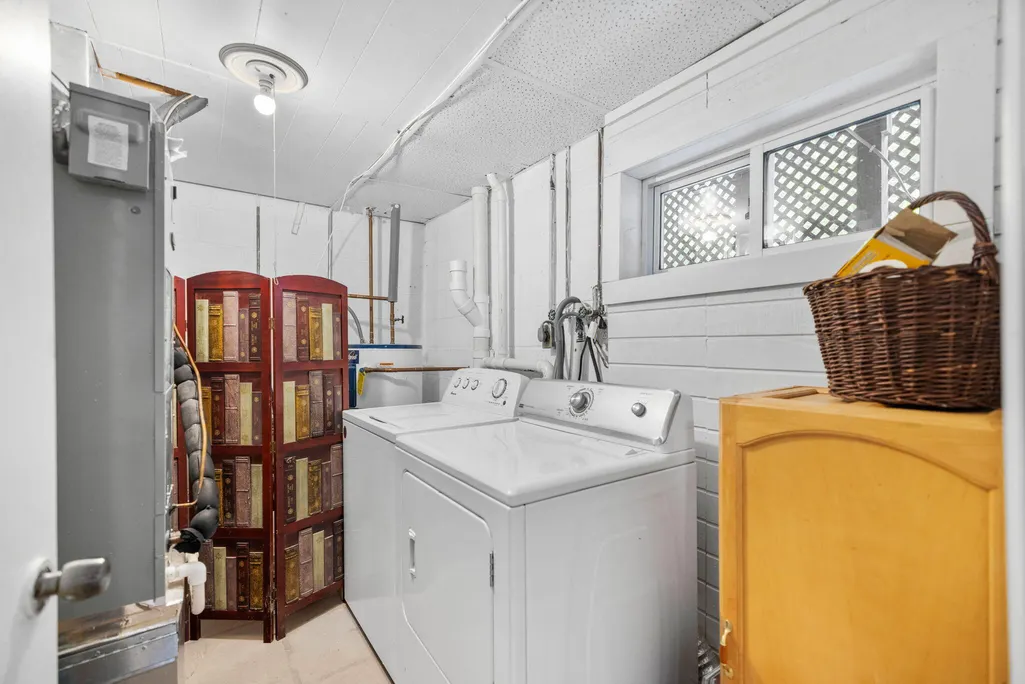
| Appliances | Microwave,Range,Refrigerator |
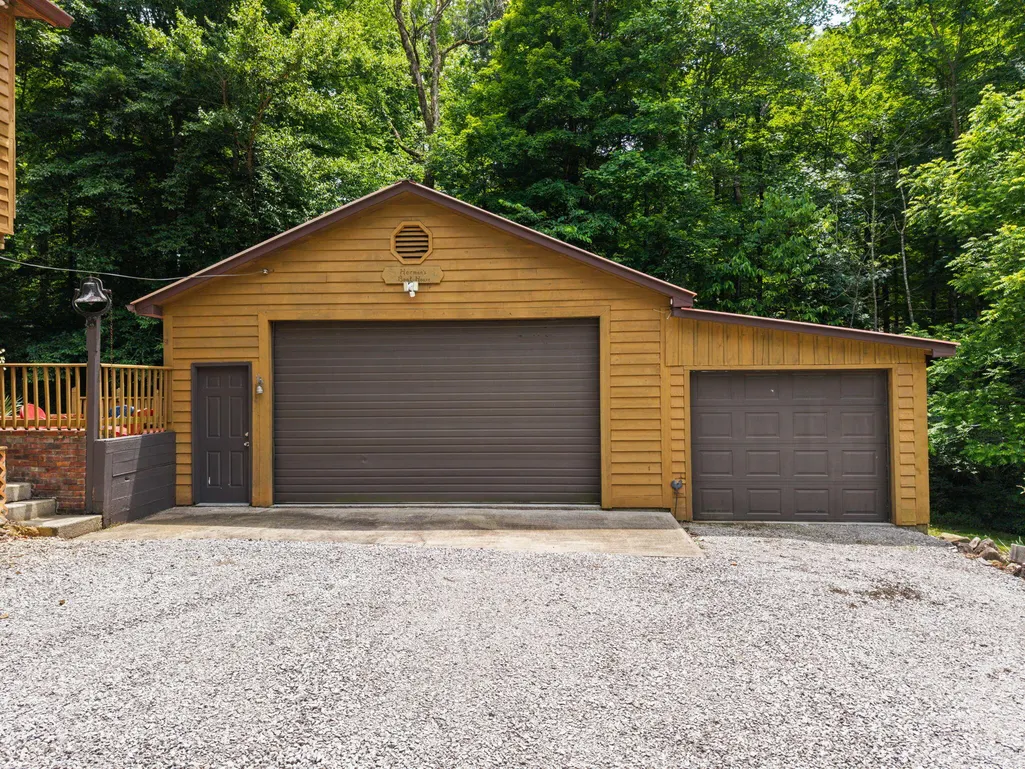
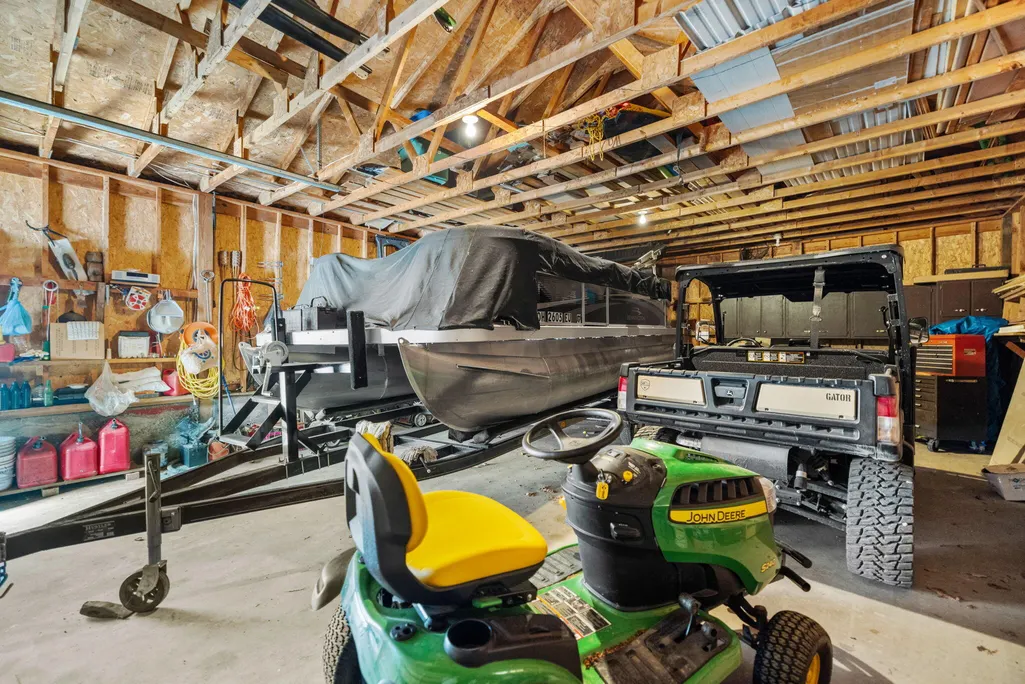
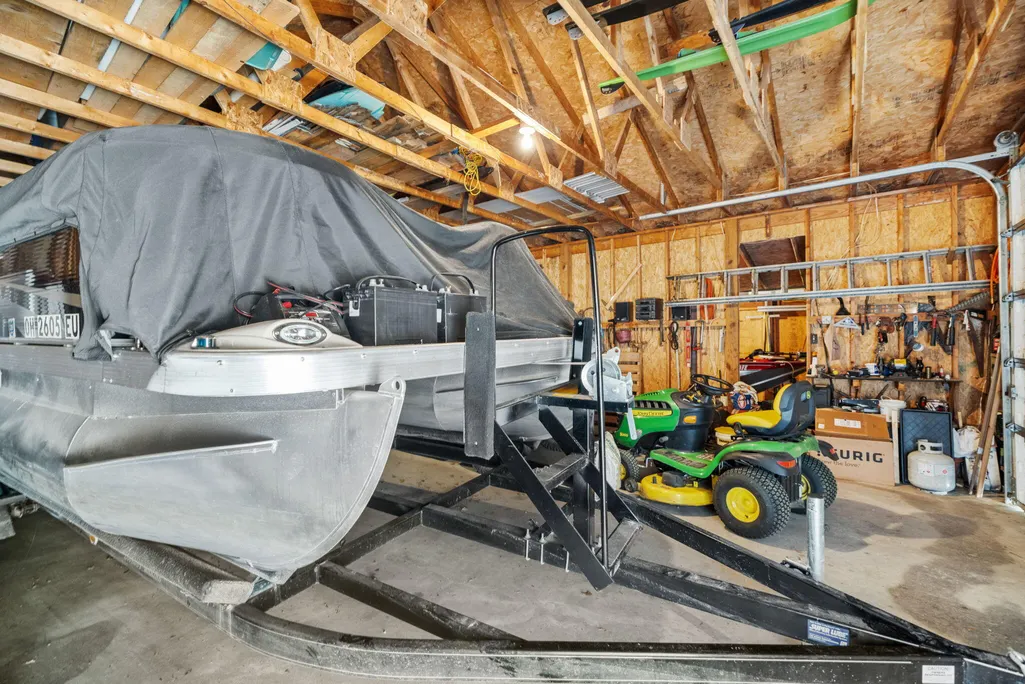
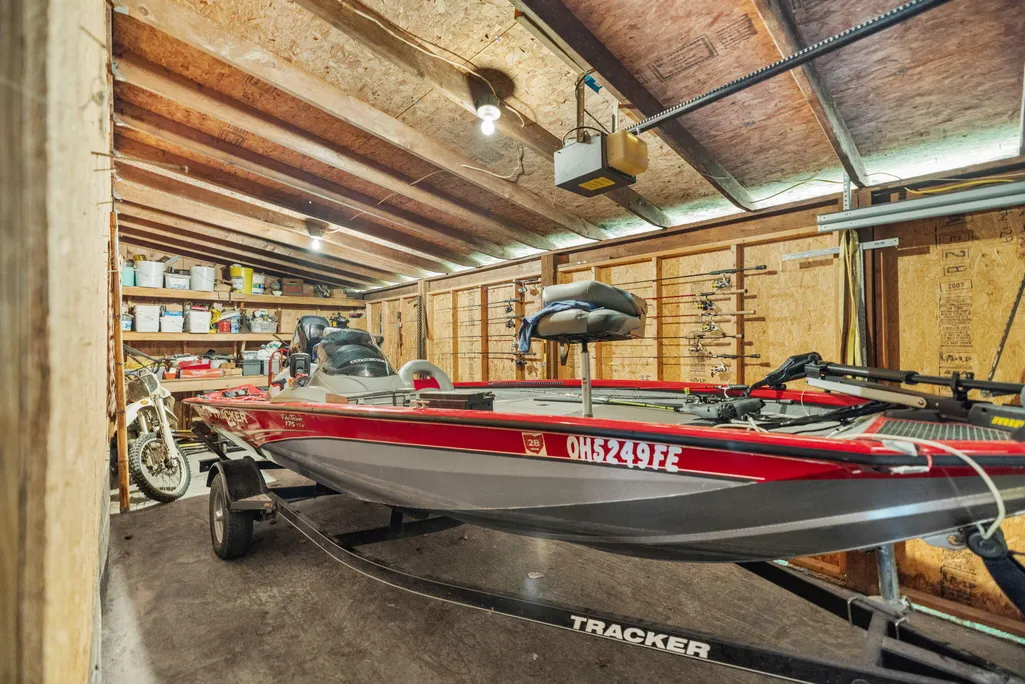
| Garage Spaces | 3.0 |
| Patio/Porch Features | Deck,Patio,Porch,Front Porch,Rear Porch |
| Architectural Style | Cape Cod |
| Construction Materials | Wood Siding |
| Year Built | 1989 |
| View | Mountain(s),Rural,Trees/Woods |
| Levels | One and One Half |
| Property Subtype | Single Family Residence |
| Parcel Number | 120-5-3-21 |
| County | Pulaski |
| New Construction | No |
| Property Type | Residential |
| HOA | No |
| Attached Garage | No |
| Subdivision Name | Jasper Bend |
| Garage Y/N | Yes |
| Total Rooms | 11 |
| Full Baths | 2 |
| Status | Active |
| Directions | From Somerset: Take Hwy. 27 South through Burnside Travel approximately 8 Miles from the Burnside stop Light to Bauer Road. Turn Left onto Bauer Road Travel 7.7 miles and Turn Right onto Jasper Bend |
| High School | Southwestern |
| City | Burnside |
| High School District | Pulaski County - 45 |
| MLS Area | 901 - Southeast Pulaski County |
| Lot Size Units | Acres |
| Lot Size Square Feet | 37233.0 |
| Carport Y/N | No |
| Elementary School | Burnside |
| Land Lease Y/N | No |
| Home Warranty Y/N | No |
| Middle/Junior High School | Southern |
| MLS Area Minor | 901 - Southeast Pulaski County |
| Lease Considered Y/N | No |
| Rent Control Y/N | No |
| Structure Type | House |
| Standard Status | Active |
| MobileHomeRemainsYN | No |
| Senior Community | None |
| Sewer_co_Septic_sp_Tank | True |
| Heating_co_Wood_sp_Stove | True |
Interior Features
| Interior Amenities | Eat-in Kitchen,Primary Downstairs |
|---|---|
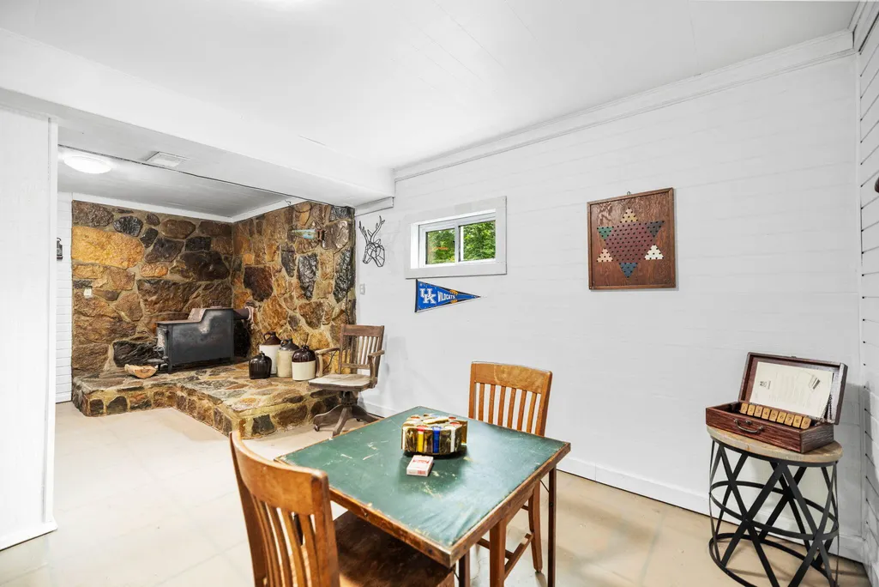
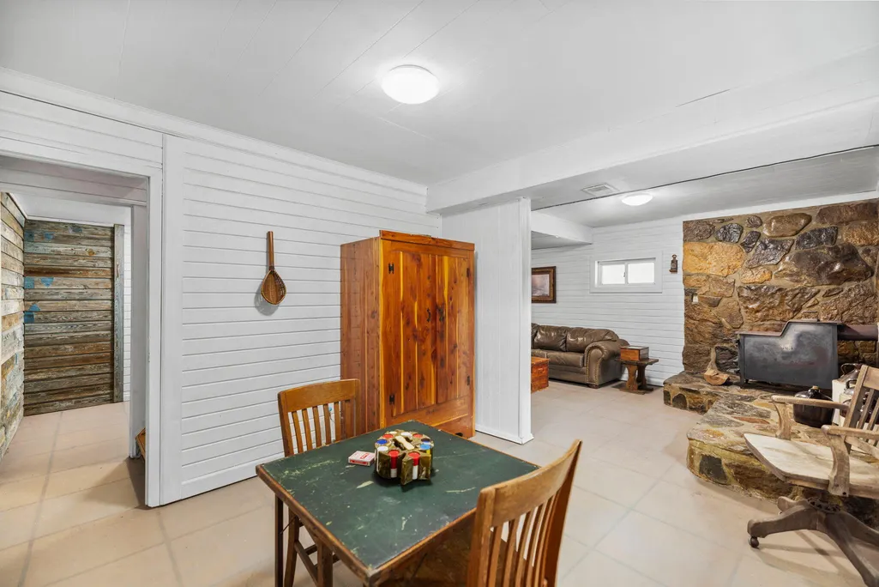
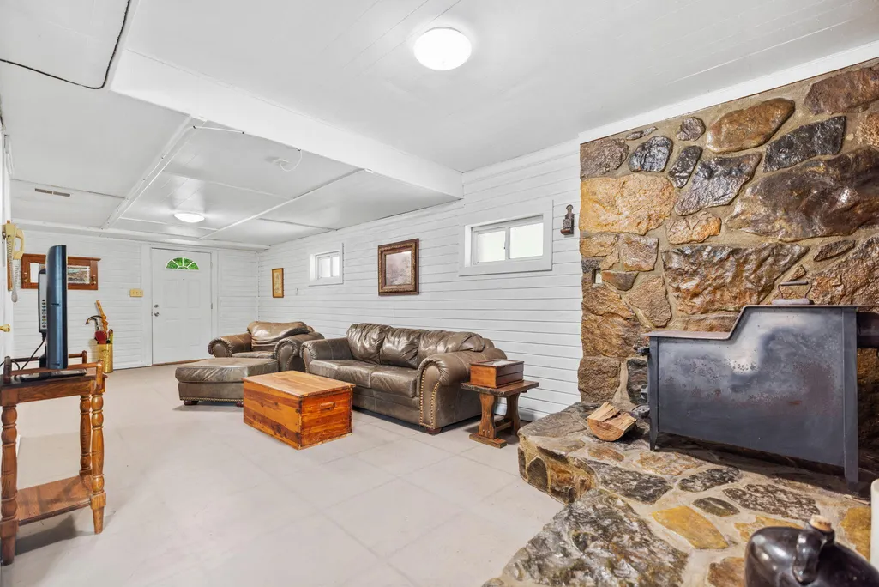
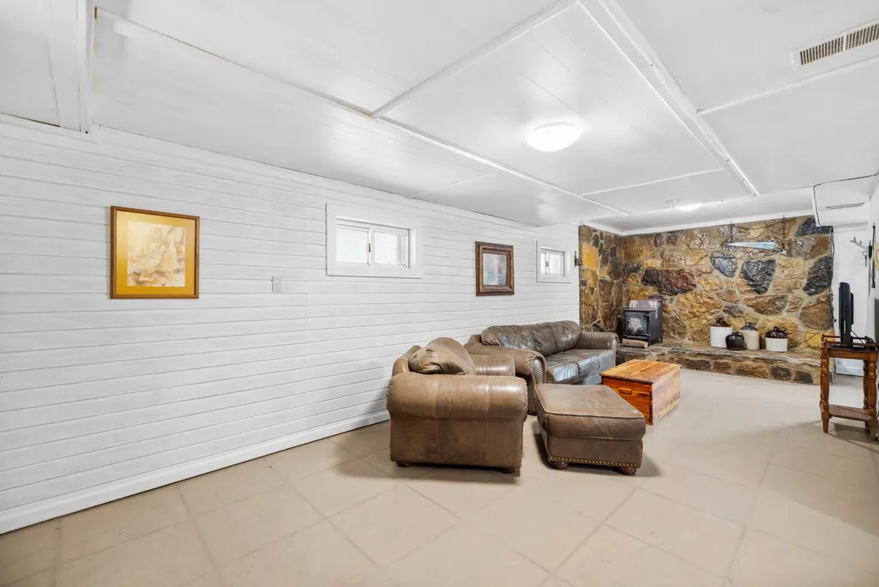
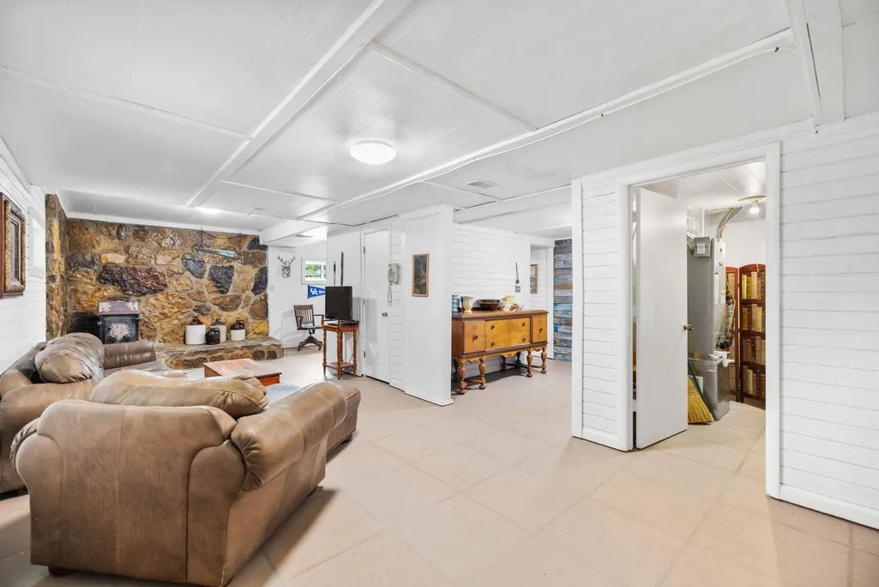
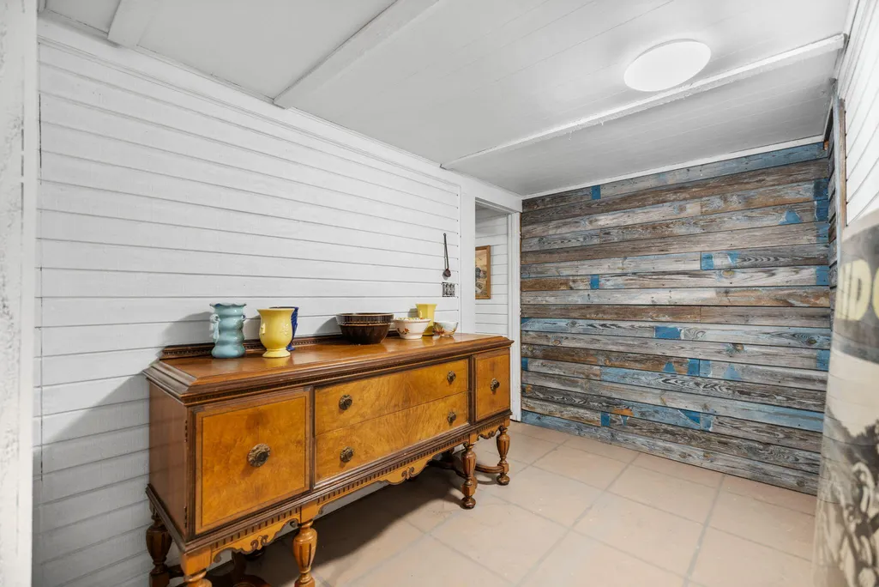
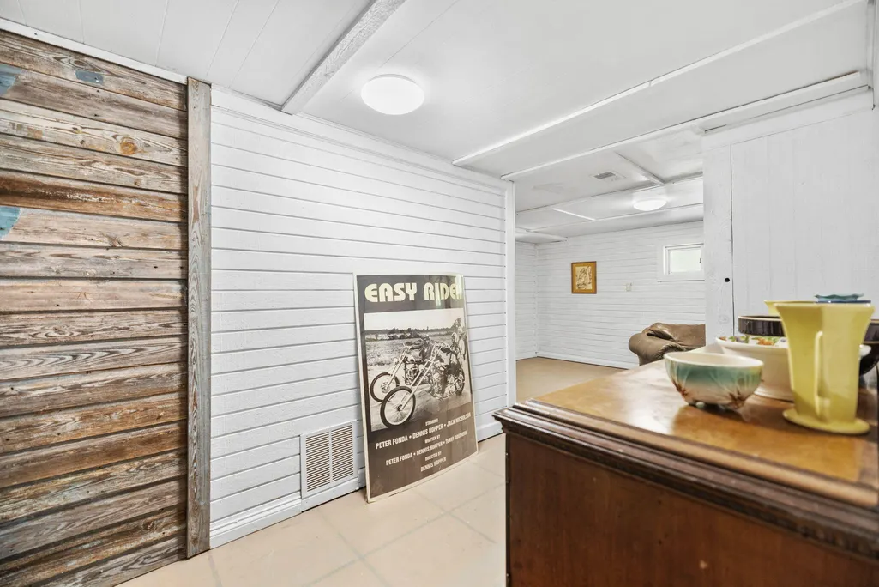
| Basement | Finished,Full,Walk-Out Access,Walk-Up Access |
| Flooring | Carpet,Tile,Wood |
| Total Fireplaces | 1 |
| Fireplace Features | Basement,Free Standing,Wood Burning |
| Basement (Y/N) | Yes |
| Air Conditioning Y/N | Yes |
| Heating Y/N | Yes |
| Window Features | Blinds,Insulated Windows |
| Fireplace Y/N | Yes |
| Above Grade Finished Area | 1275.0 |
| Laundry Features | Electric Dryer Hookup,Washer Hookup |
| Total Bedrooms | 4 |
| Below Grade Finished Area | 690.0 |
| LivingAreaSource | Public Records |
| Total Baths | 2 |
| Heating-Heat Pump | True |
Exterior Features
| Exterior Amenities | Other |
|---|---|
| Fencing | None |
| Parking Features | Detached Garage,Garage Door Opener,Garage Faces Side |
| Lot Features | Landscaped,Many Trees |
| Water Source | Public |
| Lot Size Area | 0.85 |
| Foundation Details | Block |
| Building Area Total | 1965.0 |
| Lot Size Acres | 0.85 |
| Lot Size Source | Public Records |
| Waterfront Y/N | No |
| Crops Included Y/N | No |
| Horse Y/N | Yes |
| Irrigation Water Rights Y/N | No |
Amenities
- Foreclosure
- Views
- Short Sale
- New Construction
- Adult 55+
- Lease To Own
- No HOA Fees
- Furnished
- Primary On Main
- Air Conditioning
- Seller Finance
- Green
- Fixer Upper
- Horse
- Golf
- Fireplace
- Deck
- Garage
- Basement
- Pool
Property vs Single Family Average in 42519
Price
Year Built
Visits
 Data last updated: September 12, 2026 8:59 PM UTC and updating occurs daily